1052 Skin Lake Drive, Algonquin Highlands, ON P0A 1E0
McClintock, Algonquin Highlands · Near Livingstone Lake Road (County Road 12) & Skin Lake Drive · View map
About this home
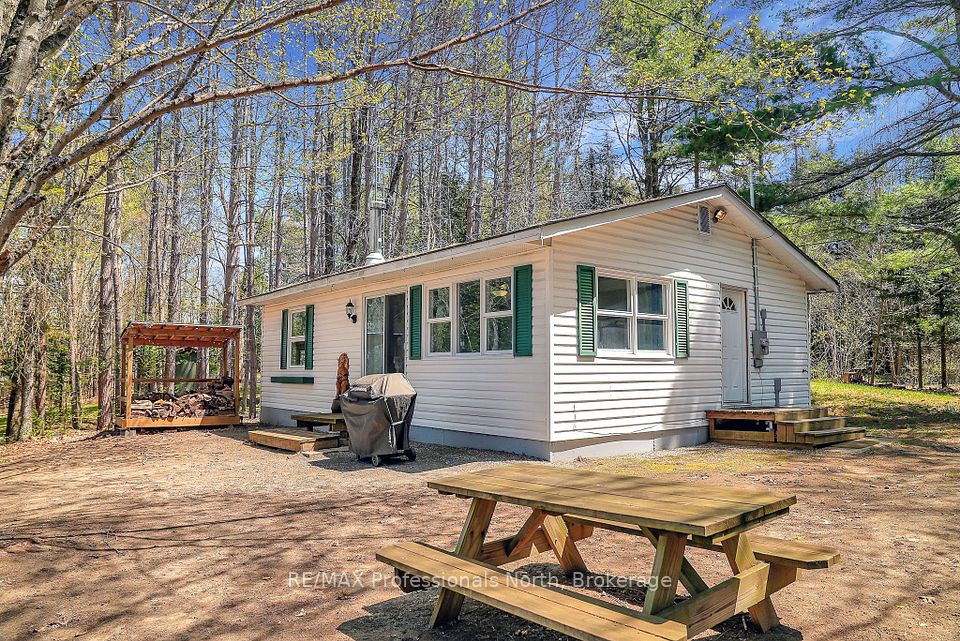
Stunning Turnkey 3-Season Cottage on Peaceful Skin Lake! Arrive at this charming bungalow and immediately feel the tranquility of cottage country. Step into its roomy screened-in porch - a wonderful mudroom with seating areas for relaxing while overlooking the lake. Inside, the spacious open-concept living, dining and kitchen area features a warm pine interior and a wall of windows that reveal a truly majestic view of tall trees and gleaming lakefront. From the kitchen, walk through glass sliding doors onto a large deck - perfect for BBQs, entertaining family and friends or enjoying your morning coffee overlooking the water. Filled with natural light, the cottage offers 3 bedrooms (each with a closet), a charming bunkie for additional guests, and a 3-piece bathroom. The maturely treed lot offers a wonderful sense of privacy, with a waterfront that boasts both a sandy, gentle entry and deeper water off the dock. Skin Lake is small, quiet and coveted for its beautiful natural setting (approx. half of the shoreline is Crown land), with excellent fishing (lake trout and smallmouth bass). High-speed internet is available, making it ideal for those who want more time at the lake, even while working remotely. Or cozy up by the wood stove (newly installed late 2019) with a book and cup of tea on a cool summer's evening or crisp fall day. Just 12 minutes from the lovely village of Dorset - featuring the famous Robinson's General Store and Pizza On Earth, local artisans, LCBO, Dorset Lookout Tower and much more. From Dorset, Huntsville, Bracebridge and the West Gate of Algonquin Park are each approx. 35 minutes away. Outdoor enthusiasts will appreciate the abundance of Crown land along Livingston Road and throughout the area, with access to hiking, ATV and snowmobile trails, and stunning views at every turn. 2 storage sheds for your cottage toys and tools. Kayaks, canoes, paddleboard and many other inclusions in the sale - even the sounds of the loons!
The home
- Type
- Waterfront cottage
- Style
- Bungalow
- Square footage
- 700-1100 sq ft
- Bedrooms
- 3
- Bathrooms
- 1
- Kitchens
- 1
- Rooms
- 6
- Basement
- None
- Lot size
- 100 x 324 ft
- Faces
- West
- View
- Lake, Trees/Woods, Water
- Approximate age
- 31-50 years
Ownership & fees
- Ownership
- Freehold
- Monthly condo fee
- None
- Exterior
- Wood
Heating & cooling
- Heating fuel
- Electric
- Heating type
- Baseboard
- Fireplace
- Yes
Garage & parking
- Driveway spaces
- 4
- Total parking
- 4
Taxes & other
- Property taxes
- $2,410/yr
- Tax year
- 2026
- Occupancy
- Partial
- Cross street
- Livingstone Lake Road (County Road 12) & Skin Lake Drive
- Neighbourhood
- McClintock
More
- Price per sq ft
- ~$777 (at 900 sq ft)
- MLS® number
- X13698620
No matching details. Ask Will instead
The home and its surroundings
- Primary Bedroom - Main Floor
- Mortgage
- Property tax
- Maintenance fee
Cash needed to close
Estimates only, using Canadian semi-annual compounding, Ontario land transfer tax. Mortgage default insurance is added when you put down less than 20%. Your lender and lawyer will confirm exact numbers.
1052 Skin Lake Drive, Algonquin Highlands, ON P0A 1E0
McClintock, Algonquin Highlands · Near Livingstone Lake Road (County Road 12) & Skin Lake Drive
Get directionsWhat’s nearbySchools nearby
Open this tab to load nearby schools.
Your commute
Enter where you go every day to see real drive times:
Listing history for 1052 Skin Lake Drive
See what this home and others at the same address were listed for, what they sold for, and how long it took.
Sold prices are for members. It’s free, takes a few seconds, and unlocks the sale history on every listing.
Similar cottages nearby
More cottages for sale near McClintock, picked by style, size and price.
 Waterfront cottage$815,0001054 Keysbury Drive, Algonquin Highlands2 bed · 1 bath · McClintockCourtesy of: Sotheby's International Realty CanadaView home →
 Land$780,000North Lot 18863 Kawagama Lake North Shore Drive, Algonquin Highlands0 bath · McClintockCourtesy of: Corcoran Horizon RealtyView home →
 Land$880,000South Lot 18863 KAWAGAMA LAKE NORTH SHORE, Algonquin Highlands0 bath · McClintockCourtesy of: Corcoran Horizon RealtyView home →
 Waterfront cottage$699,0001034 Ablett Court, Algonquin Highlands3 bed · 1 bath · StanhopeCourtesy of: RE/MAX Professionals NorthView home →
 Waterfront cottage$674,9001130 Fader Drive, Algonquin Highlands3 bed · 1 bath · StanhopeCourtesy of: RE/MAX Professionals NorthView home →
 Waterfront cottage$635,0001051 Halls Lake Road, Algonquin Highlands3 bed · 2 bath · StanhopeCourtesy of: Century 21 Granite Realty Group Inc.View home →
 Waterfront cottage$595,0001131 Kanawa Lane, Algonquin Highlands3 bed · 1 bath · StanhopeCourtesy of: Century 21 Granite Realty Group Inc.View home →
 Waterfront cottage$849,0003382 Kushog Lake Road, Algonquin Highlands3 bed · 1 bath · StanhopeCourtesy of: RE/MAX Professionals NorthView home →
Frequently asked questions about 1052 Skin Lake Drive
Answers come straight from this home’s MLS® listing.
How much is 1052 Skin Lake Drive listed for, and what would it cost each month?
1052 Skin Lake Drive is listed for $699,000. With 20% down ($139,800), the mortgage payment would be roughly $2,820 a month at 4.5% over 30 years. Add property tax and the estimate comes to about $3,020 a month, all in. That figure is an illustration, not a quote.
Is 1052 Skin Lake Drive freehold or a condo, and is there a monthly fee?
1052 Skin Lake Drive is a waterfront cottage in McClintock, Algonquin Highlands. Ownership is freehold: you own the home and the lot. There is no monthly condo fee, so the roof, windows, driveway, snow and lawn are yours to look after.
How many bedrooms and bathrooms does 1052 Skin Lake Drive have?
1052 Skin Lake Drive has 3 bedrooms and 1 bathroom. The listing gives the style as bungalow.
Does 1052 Skin Lake Drive have a garage and parking?
The listing does not show a garage. The driveway adds 4 spaces. In total the listing counts 4 parking spaces.
Does 1052 Skin Lake Drive have a finished basement?
No. The listing shows no basement for this home.
What style of home is 1052 Skin Lake Drive?
1052 Skin Lake Drive is a waterfront cottage. A waterfront cottage has its own shoreline on a lake, river or bay, so the frontage, the shoreline and the way it faces matter as much as the building.
How big is 1052 Skin Lake Drive, and what is the lot size?
The listing puts the home between 700 and 1,100 sq ft. The board reports a range rather than an exact figure, and it usually leaves out the basement. The lot is listed as 100 x 324 ft.
How is 1052 Skin Lake Drive heated and cooled?
Heating is baseboard (electric). The listing does not show air conditioning.
What are the property taxes for 1052 Skin Lake Drive?
Property taxes are $2,410 a year (2026), or about $201 a month.
Where is 1052 Skin Lake Drive?
1052 Skin Lake Drive is in the McClintock community of Algonquin Highlands. The nearest main intersection is Livingstone Lake Road (County Road 12) & Skin Lake Drive. The postal code is P0A 1E0.
Is 1052 Skin Lake Drive still for sale?
Yes. It is an active listing (MLS® X13698620). Listings here update from the board through the day and come down once a home sells.
What are similar cottages near 1052 Skin Lake Drive asking?
Similar cottages for sale nearby right now include 1054 Keysbury Drive at $815,000 (2 bed), North Lot 18863 Kawagama Lake North Shore Drive at $780,000 and South Lot 18863 KAWAGAMA LAKE NORTH SHORE at $880,000. These are asking prices, not sold prices. The Sold history tab shows what homes at this address went for.
What have homes at 1052 Skin Lake Drive sold for?
Recent sales, leases and expired listings for this home and others at the same address are in the Sold history tab, with the price and date of each. It is free for members.
How do I book a showing at 1052 Skin Lake Drive?
Pick a day and time with Book a Tour on this page. Tours are free, with no obligation, in person or by video. You can also call or text 647-931-3923.
Have a different question? Ask about this home and get an answer, usually within the hour.
Courtesy of: Forest Hill Real Estate Inc.
PropTx MLS® assumes no responsibility for the accuracy of any information shown. The information provided herein must only be used by consumers that have a bona fide interest in the purchase, sale or lease of real estate and may not be used for any commercial purpose or any other purpose.
*Estimated monthly cost assumes 20% down, a 4.5% rate and a 30-year amortization, plus property tax. For illustration only.